
This is Aalto. A Professional theme for
architects, construction and interior designers
Call us on +651 464 033 04
531 West Avenue, NY
Mon - Sat 8 AM - 8 PM
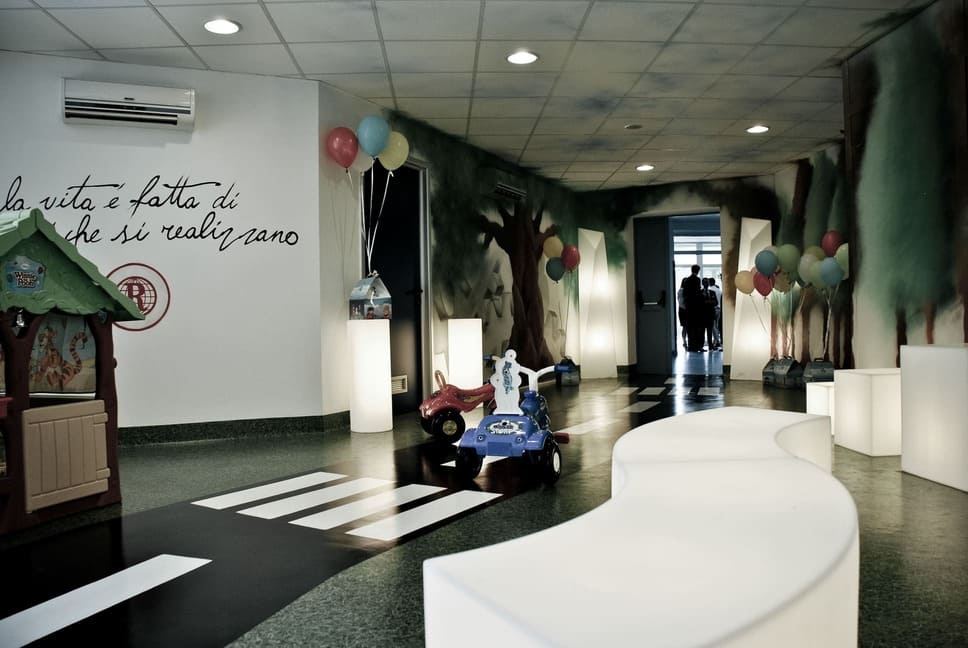
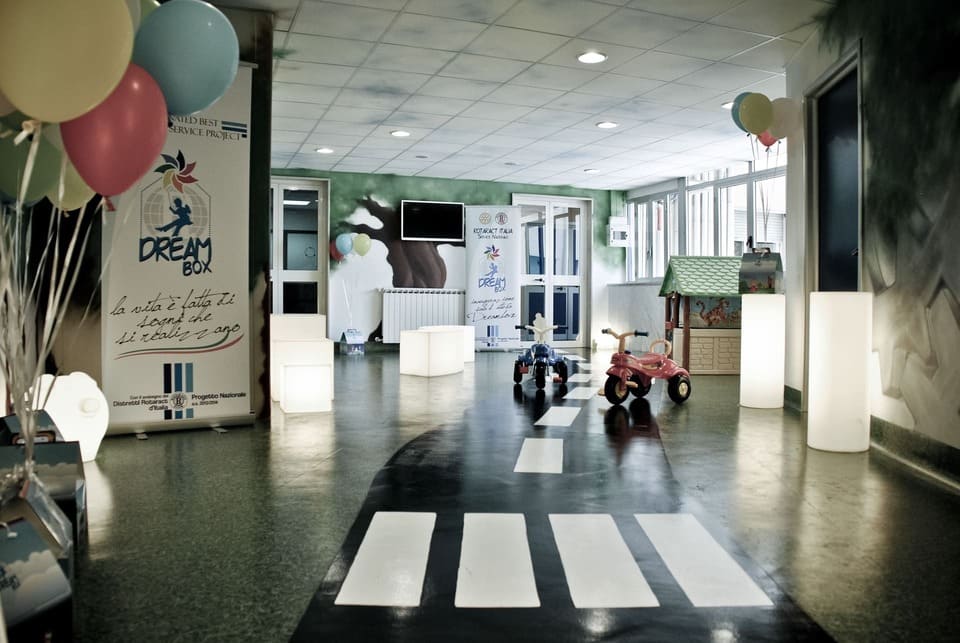
The concept for the new layout of the waiting room of the Pausilipon hospital is part of the third phase of the ambitious national project “dream box” that rotaract pursues, “to modernize or improve a room in a hospital facility of excellence and national importance”.
The idea is to bring “life” into the hospital through the re-proposal, on a small scale, of an urban park, complete with road, pedestrian crossings, green areas and an area for board games. The common thread of the project consists of a real road that crosses the entire waiting room, connecting reception with radiology; on the right and left side there are small thematic areas immersed in an urban park. The texture and material composition of the flooring changes depending on the place where the user is located, in this way, even through touch, children have the opportunity to orient themselves and begin, by playing, to take their first steps towards civic education. Finally, the walls are completely covered with a texture that recreates the greenery of a park.
Posillipo, [from the Greek Pausilyponè] “respite from pain”; referring to the etymology of the word and considering the noble purpose of the hospital of the same name, the design intent is to give a moment of relief to young hospital guests.
Contact the studio for a personalized consultation on Neuroarchitecture and residential well-being.