
This is Aalto. A Professional theme for
architects, construction and interior designers
Call us on +651 464 033 04
531 West Avenue, NY
Mon - Sat 8 AM - 8 PM
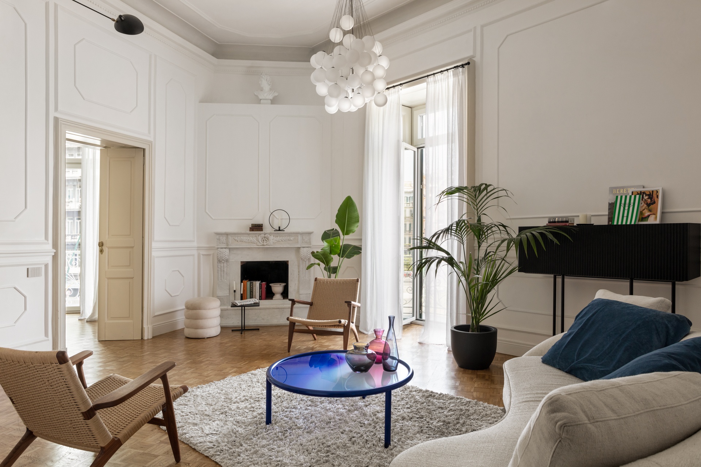
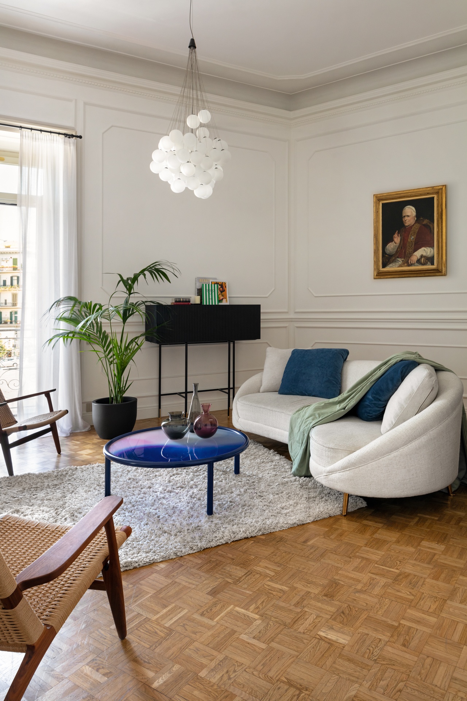
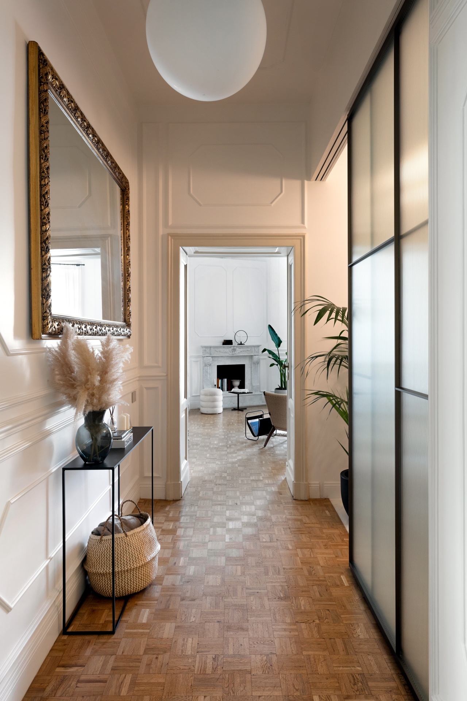
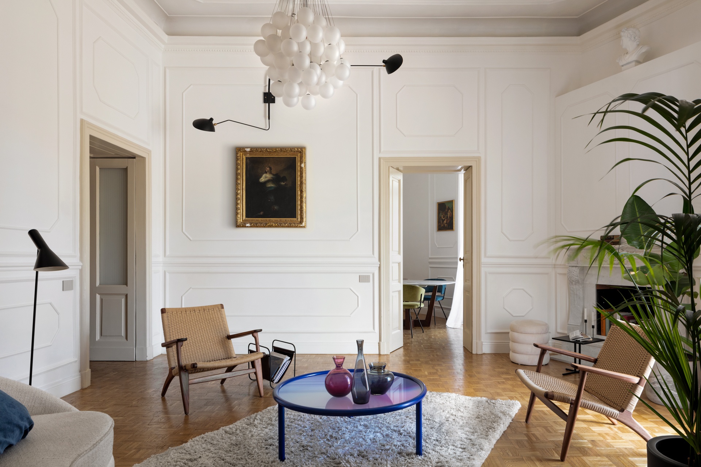
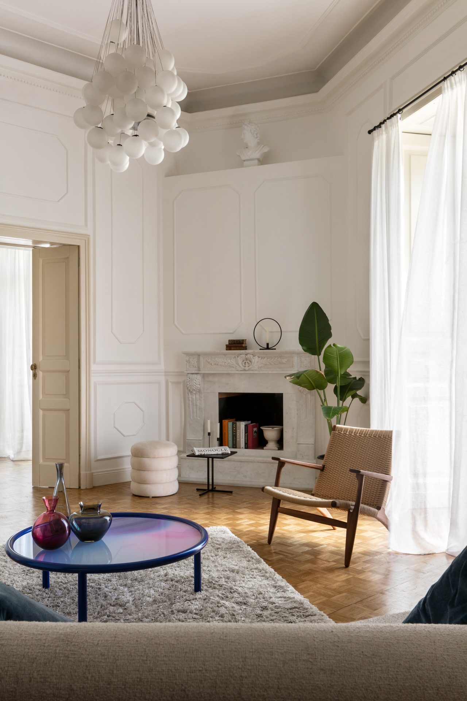
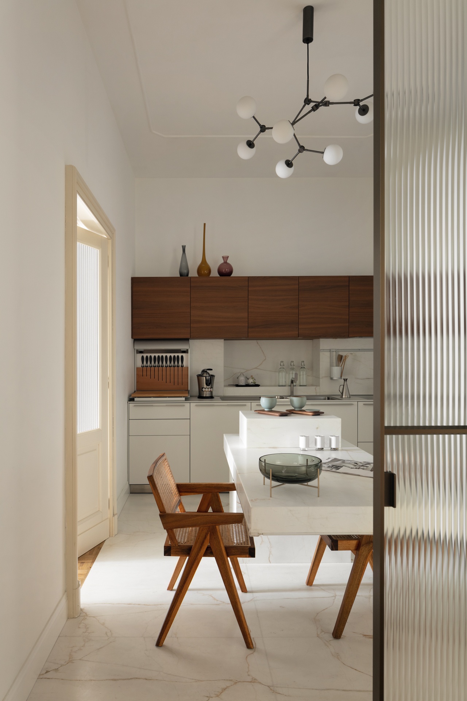
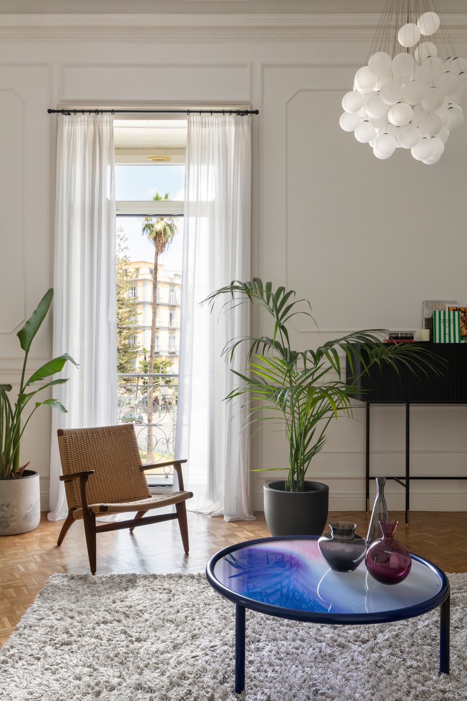

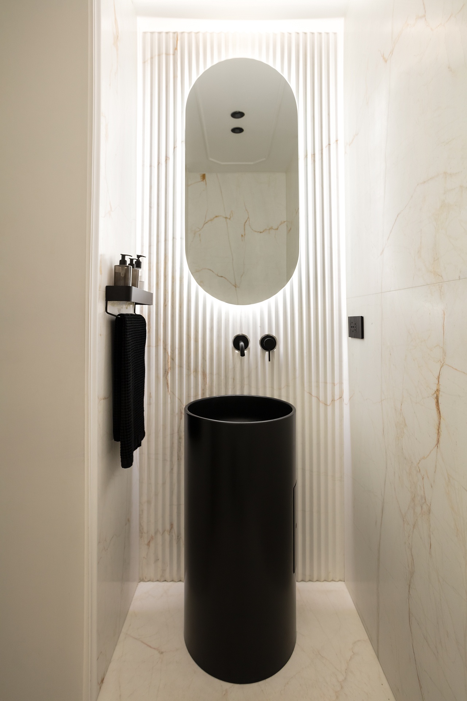

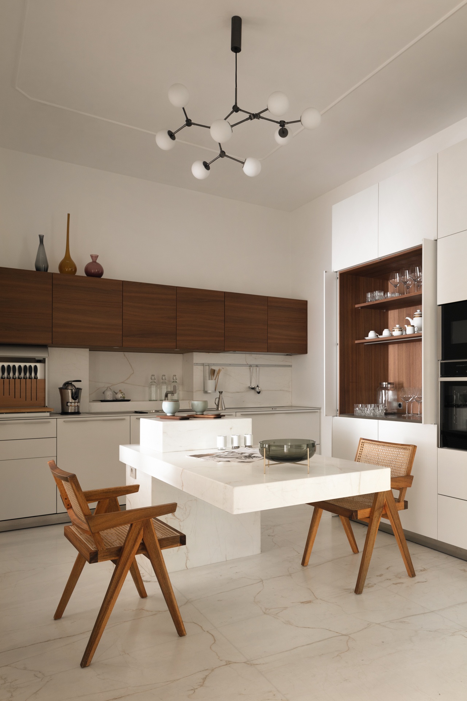
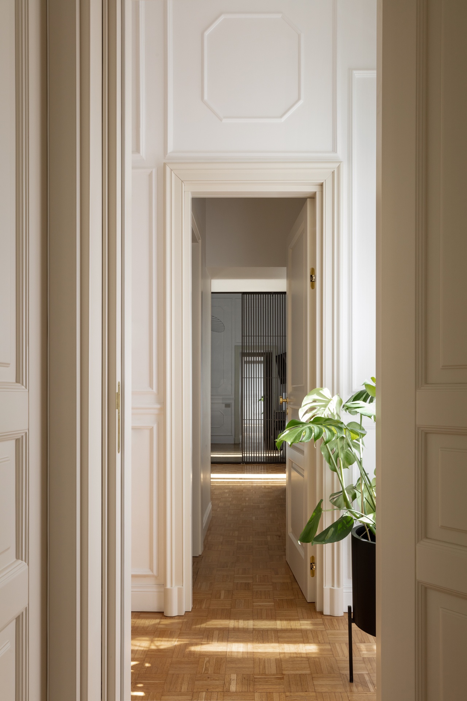
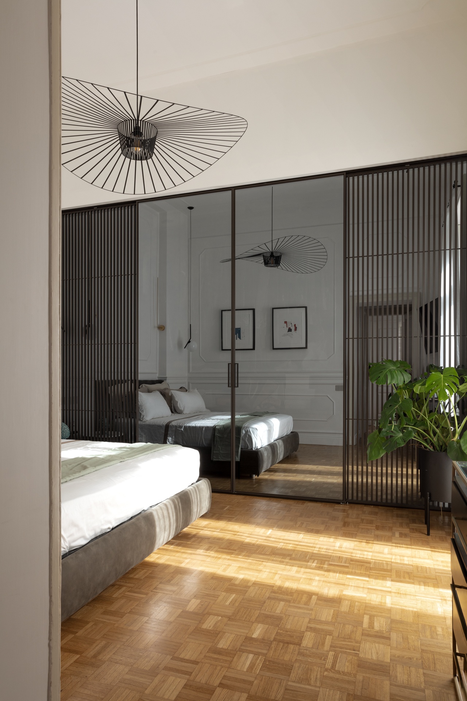
Between the sea and the thousand-year history of Naples, overlooking Piazza Sannazzaro, an early 20th-century home has been redesigned while safeguarding its noble history.
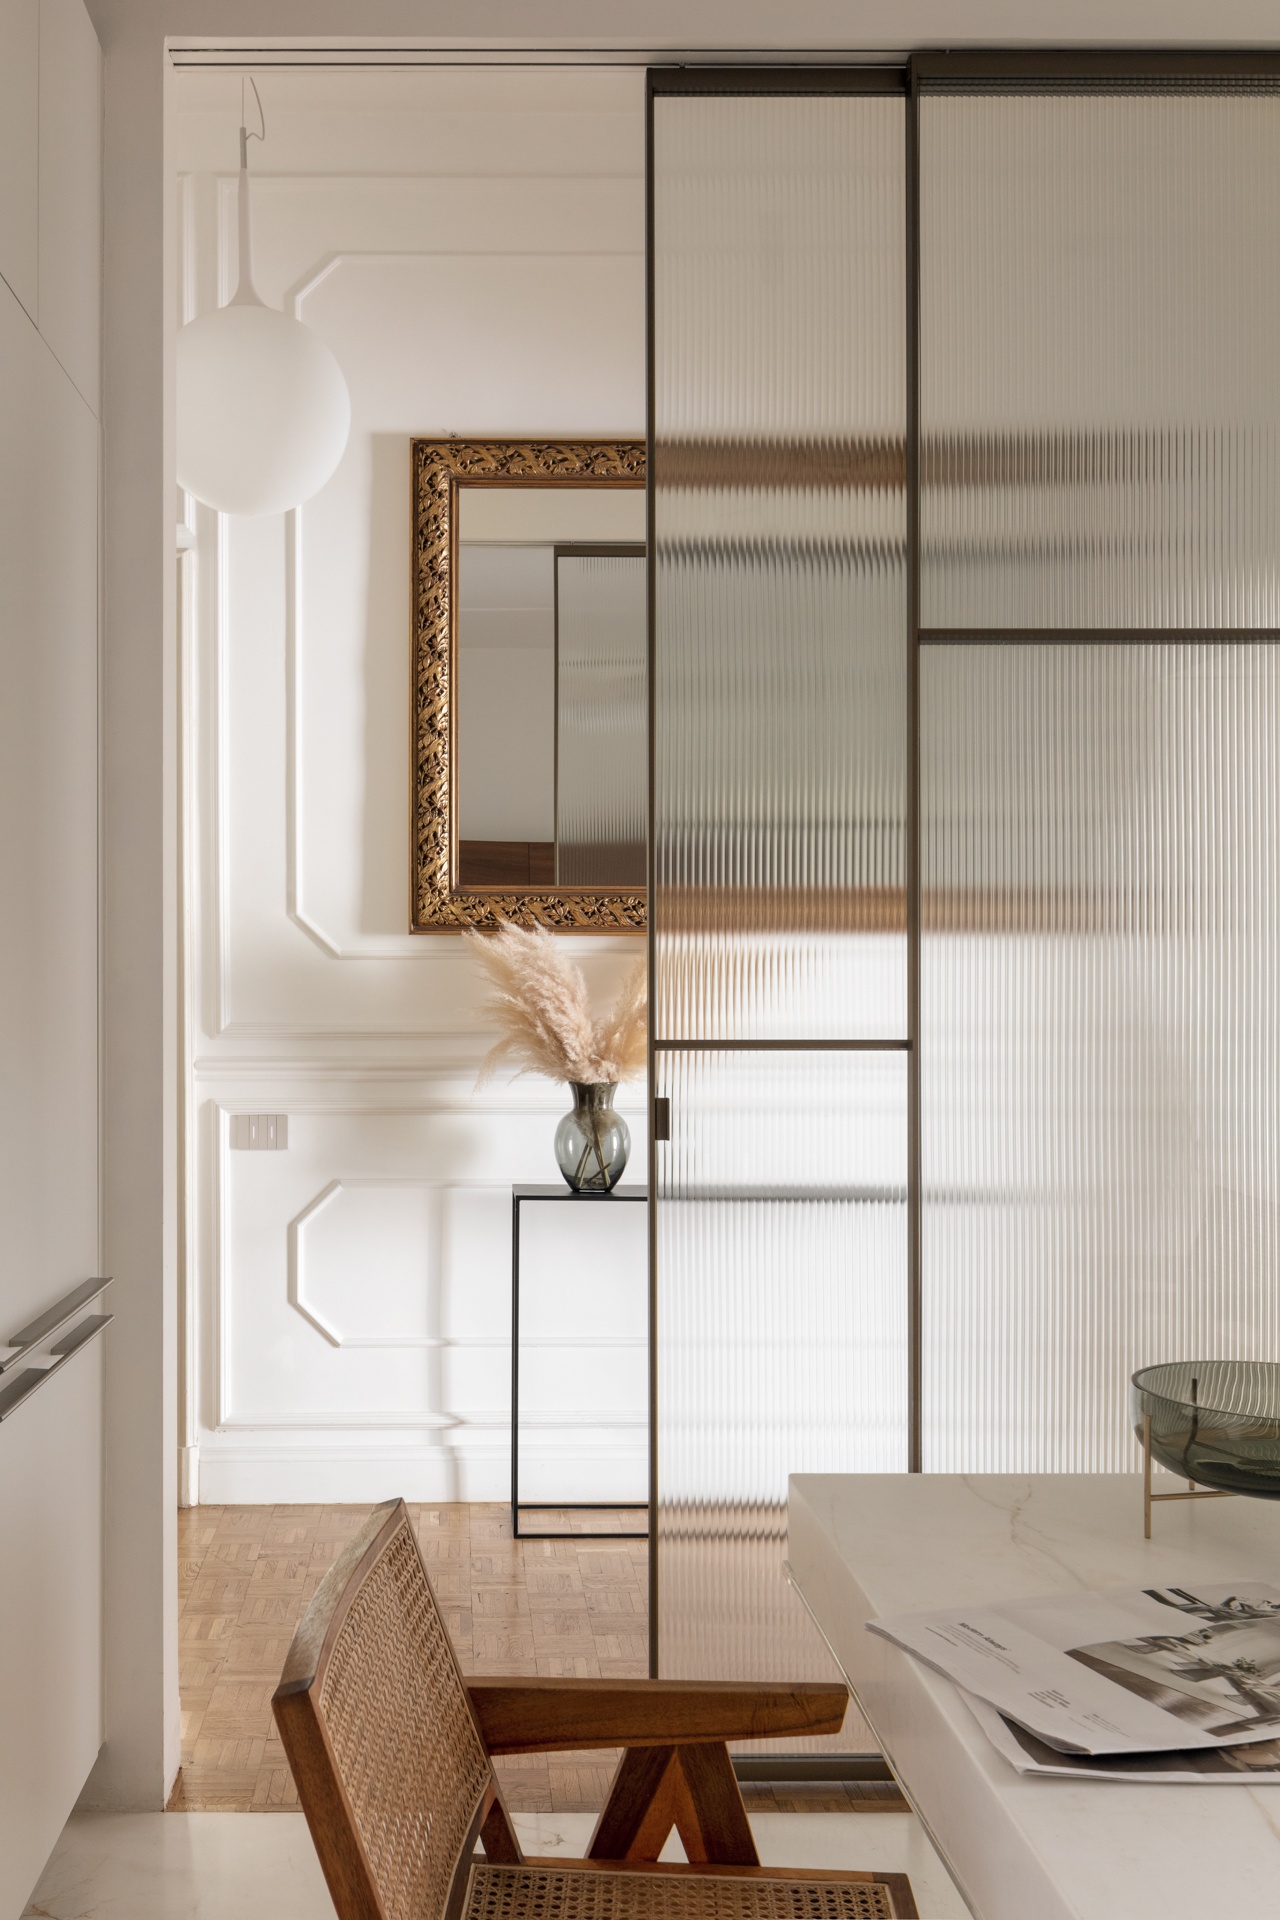
Wherever possible, the original design of the wood paneling was preserved, while missing parts were finely reproduced and integrated into the existing scheme.
Even the original parquet floors in noble oak squares, discovered beneath an ill-advised layer of modern porcelain stoneware, were brought back to light and found new life after a significant restoration.
The 1920s doors were entrusted to Neapolitan master restorers, while local glassworks created the pleated glass based on the original designs.
The internal layout was remodeled based on studies of natural light and the urban context. The spacious living area overlooks the famous square dedicated to the poet Jacopo Sannazzaro, characterized by the historic Mermaid Fountain, created by Buccini and Jerace, which only found its current location in 1924, having originally been intended for the railway station gardens.
In total contrast to the early-century architecture, the furnishings stand out for their eclecticism and modernity, thanks to the inclusion of unique design elements created by the studio—such as the black steel washbasin from the “tubo” series—paired with other iconic pieces, ranging from Cassina’s “Capitol Complex” chairs to Luceplan’s “Stochastic” chandelier, which provide a creative counterpoint to the rigid austerity of the architecture.
At the center of the kitchen (Bulthaup “B3” model), a monolith rises from the African marble floor, with a large overhanging countertop welded to it. The room is separated from the hallway by a large sliding glass partition (“Sherazade” by Glas Italia).
The only rooms intentionally decontextualized are the private bathrooms in the sleeping areas, which are strongly Moroccan-inspired, featuring earth-colored resins and cement tiles in bright, natural colors.
“For the comfort and well-being of the spaces, a fundamental role is played by the extensive research on neuroarchitecture that the studio has been conducting since 2013. Artificial lighting, shapes, colors, and materials are designed to provide maximum neural well-being to the users.”
For further information, please consult the blog:
https://www.antoniodimaro.it/le-neuroscienze-le-implicazioni-con-larchitettura-e-con-il-wellnessdesign/
Contact the studio for a personalized consultation on Neuroarchitecture and residential well-being.